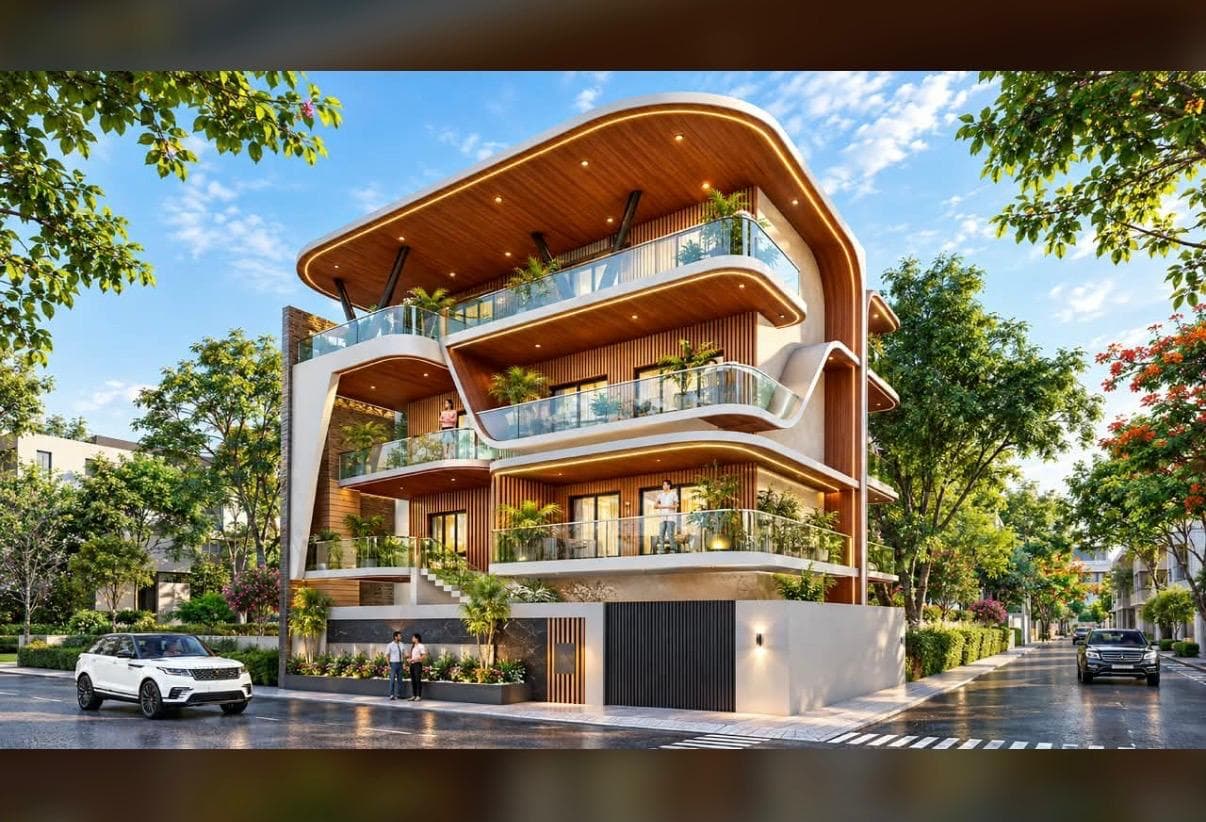
Contemporary Residential Home — Bengaluru
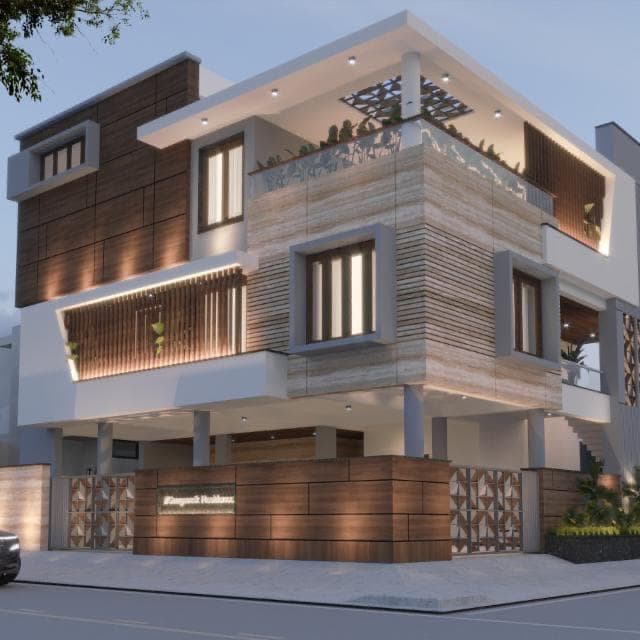
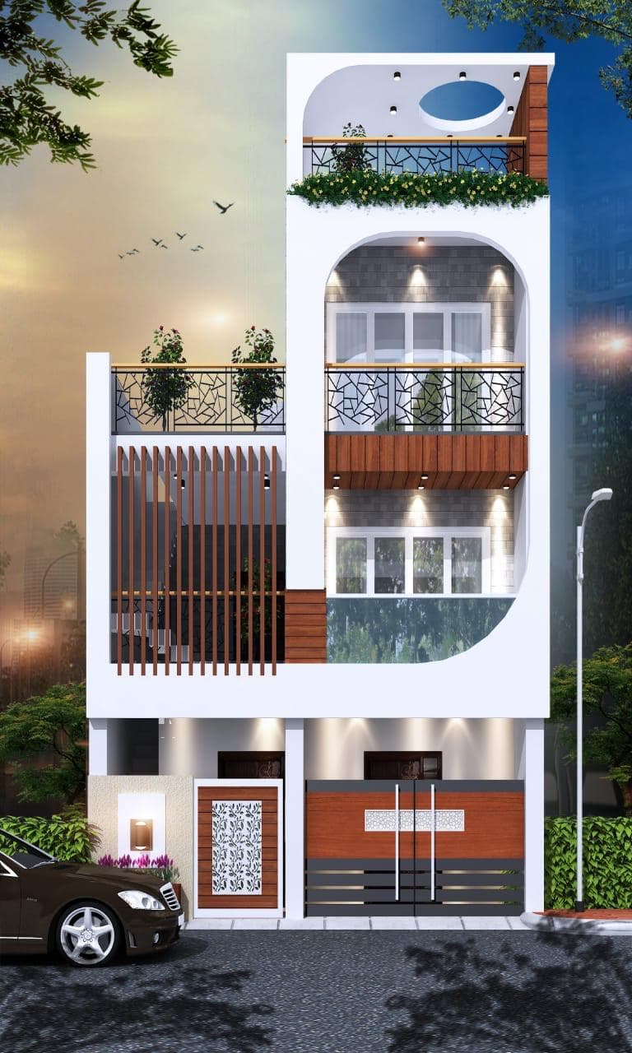
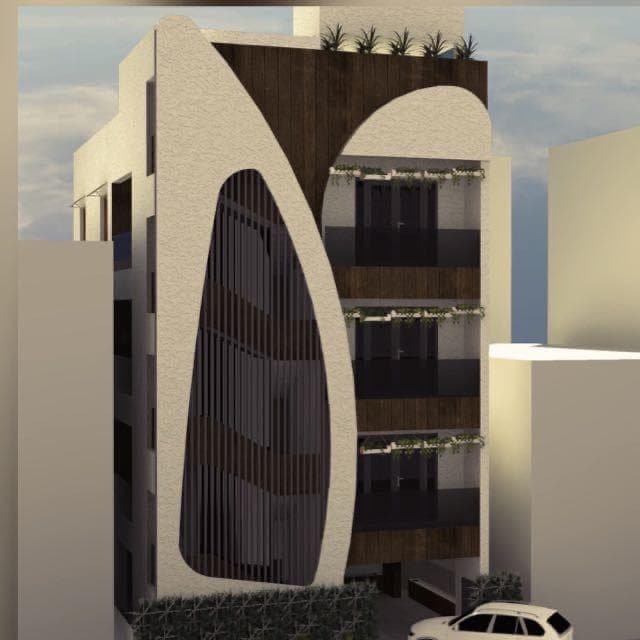
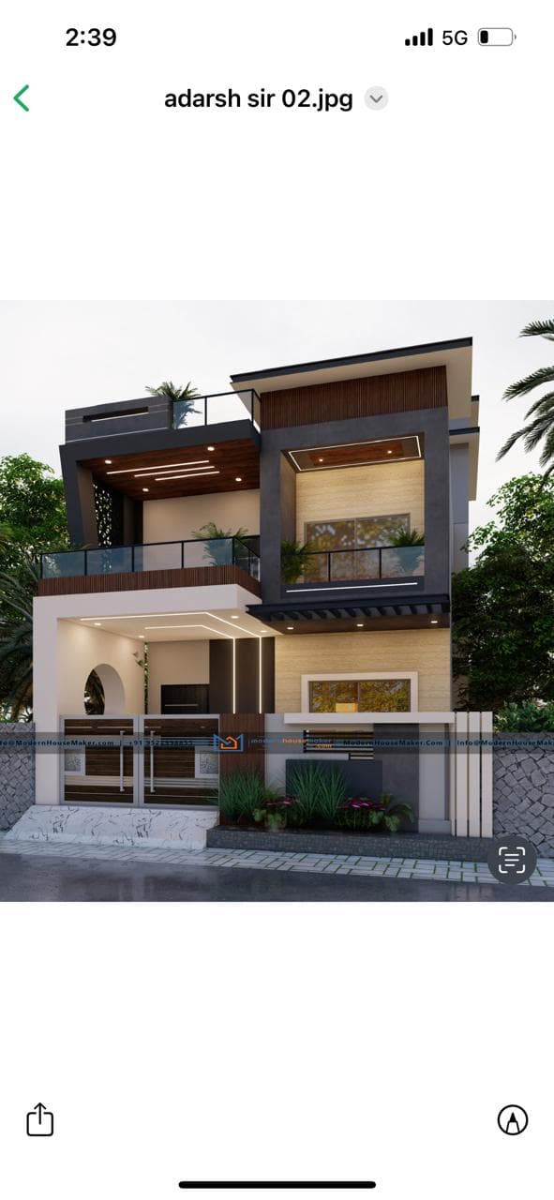
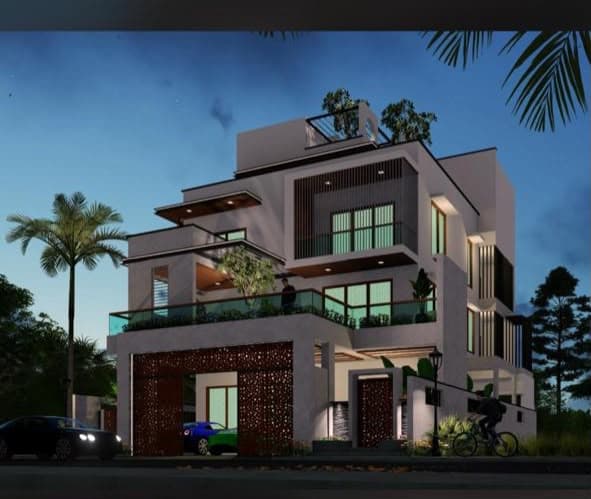
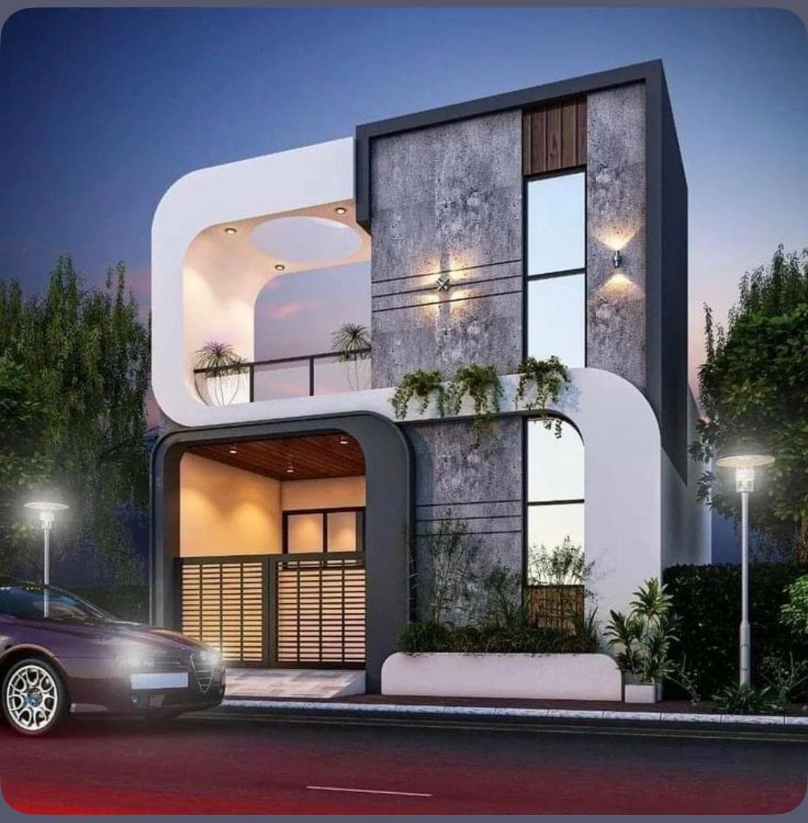
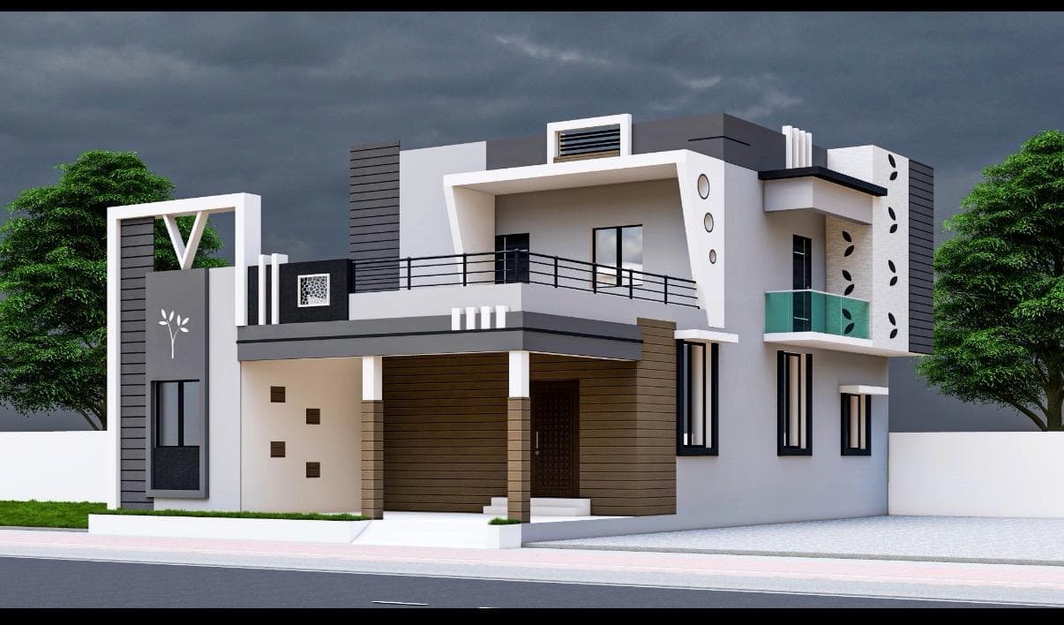
A completed residential project in Bengaluru, presented through exterior views of contemporary homes with layered facades, open terraces, material contrasts and warm architectural lighting.
Project overview
The work behind the space.
Residential design and construction in Bengaluru, featuring contemporary home exteriors, multi-level facades, balcony and terrace spaces, mixed exterior finishes, and architectural lighting.
Approach
The visual language balances clean geometry with warm timber tones, stone textures, glass railings, and considered exterior lighting.
Project facts
Location
Bengaluru, Karnataka
Scope
Residential design and construction in Bengaluru, featuring contemporary home exteriors, multi-level facades, balcony and terrace spaces, mixed exterior finishes, and architectural lighting.
Tags
Highlights
What stands out.
Layered facade designs with a mix of warm and contemporary materials.
Balconies and terraces that extend the living spaces outdoors.
Architectural lighting and landscaped street-facing details.
Gallery
See the project.
Build something similar
Have a project with a similar ambition?
Tell us about your site, scope and what you want to achieve. We’ll help you work out the next step.
Start a project